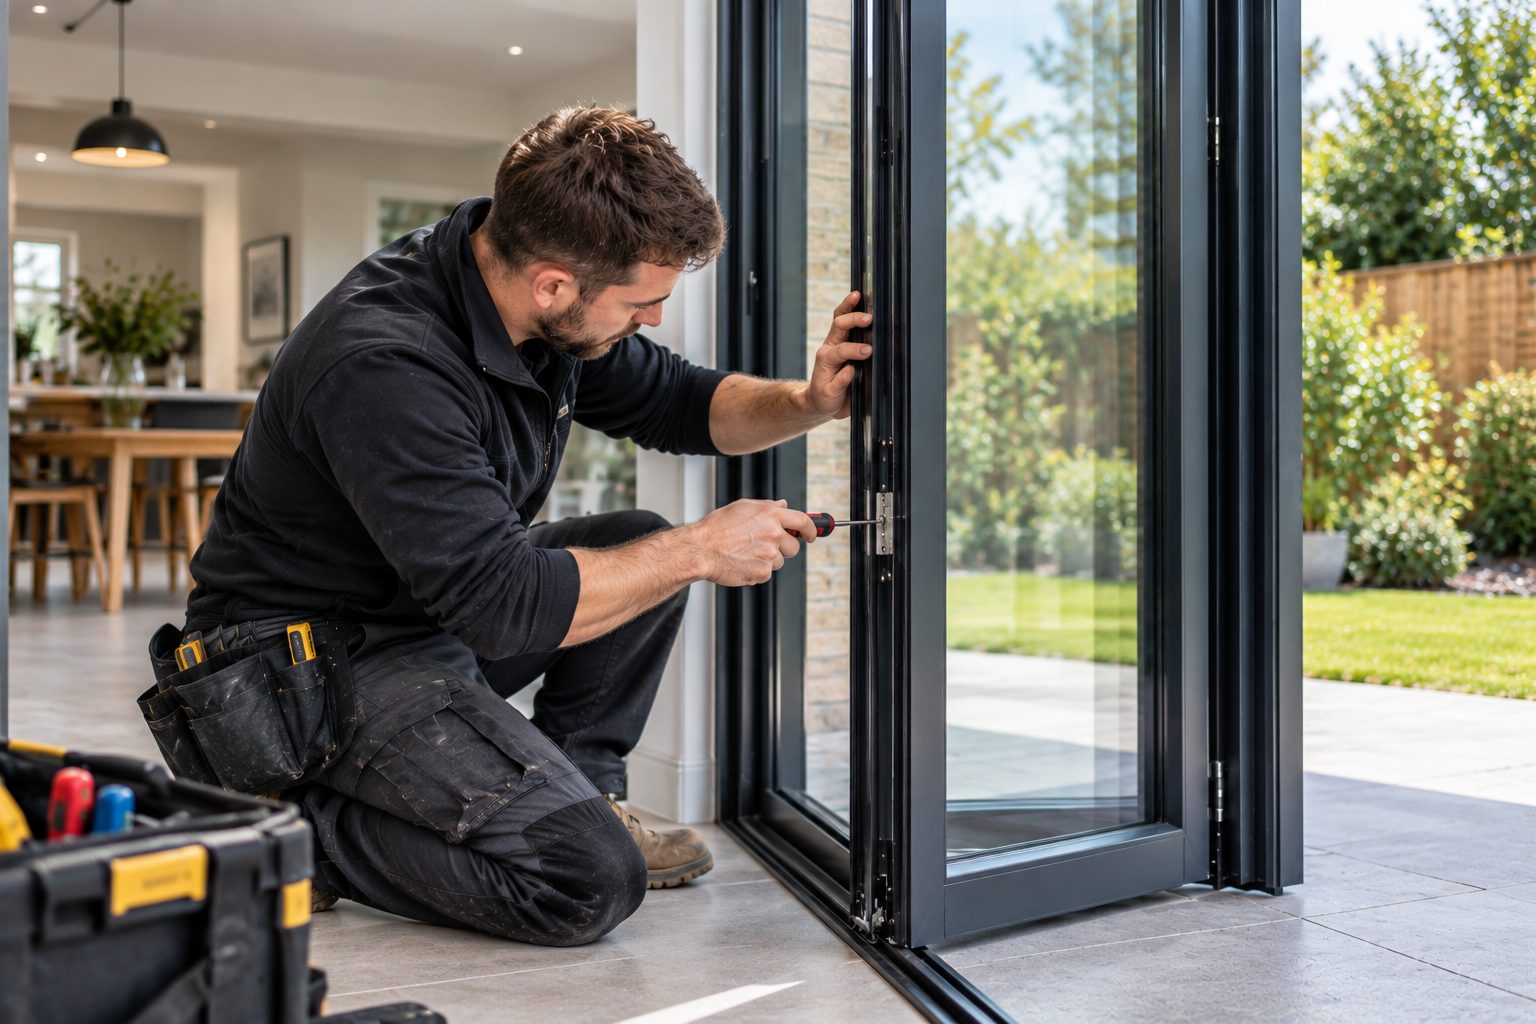
Slim aluminium bifold doors
Aluminium Bifold Doors Haywards Heath
Plan aluminium bifold doors around your opening. Get a Free Estimate
Slim aluminium bifold doors
Plan aluminium bifold doors around your opening. Get a Free Estimate
Aluminium bifold doors are a popular choice for extensions and garden-facing rooms. Their strength allows for relatively slim-looking frames around large areas of glass, making them well suited to projects where natural light and a wide connection to the garden are priorities.
Choosing the doors involves more than deciding on a colour. Panel numbers, stacking position, everyday access, threshold details and glazing all affect the finished result. We help work through those choices before the final specification is agreed.
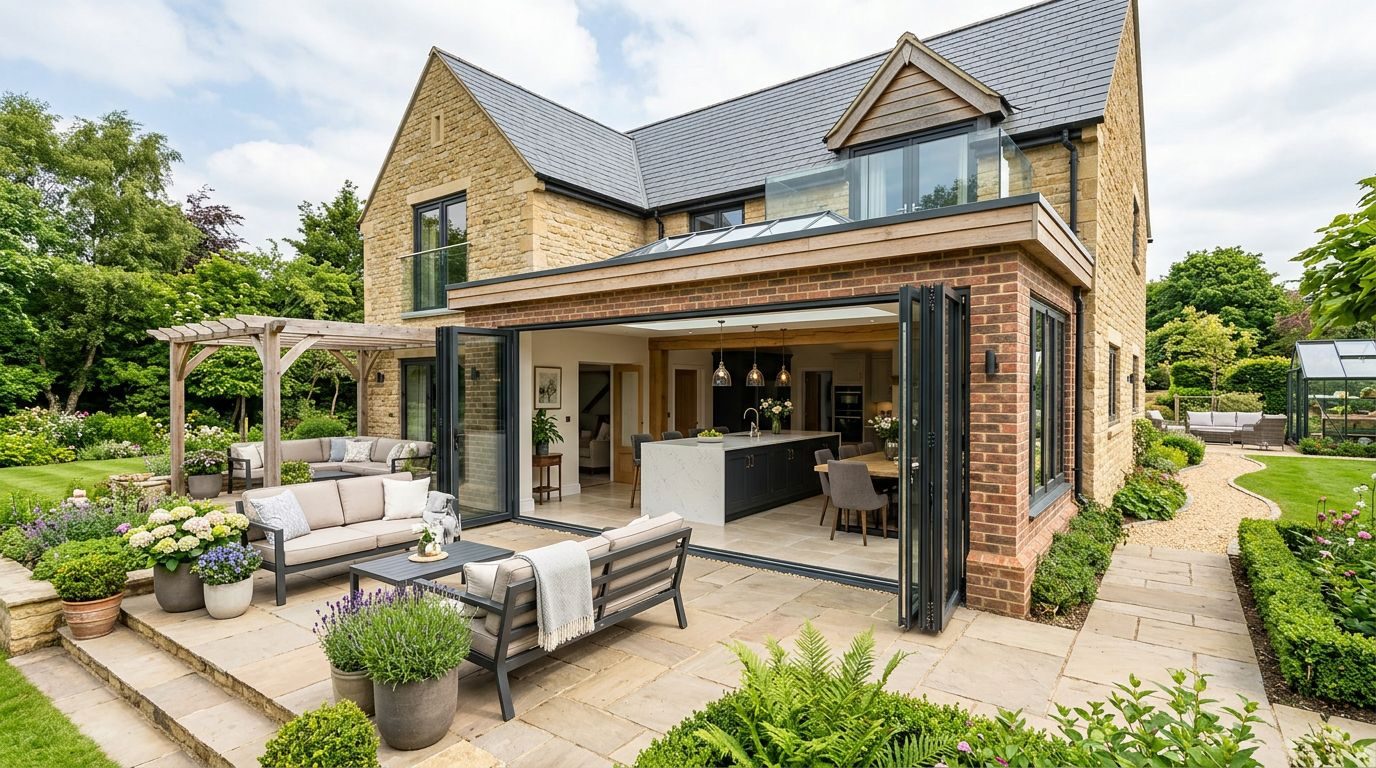
The best configuration depends on the width of the opening and how the doors need to work when fully open, partly open and closed.
The number of panels affects sightlines, individual panel widths and the size of the folded stack.
Where the panels fold should work with furniture, patios and normal movement through the room.
Threshold choices should take account of access, weather exposure, drainage and surrounding floor levels.
Frame colours can be selected to complement existing windows, external materials and the interior.
The appropriate glazing specification forms part of the overall door and building project.
| Service | Estimated Cost | Average |
|---|---|---|
| Smaller aluminium bifold set | Quoted individually | Depends on specification |
| Wide multi-panel bifold set | Quoted individually | Depends on dimensions |
| Replacement supply and installation | Quoted individually | Depends on existing opening |
Dimensions, panel count, glazing, finish, hardware and installation requirements can all affect the final price.
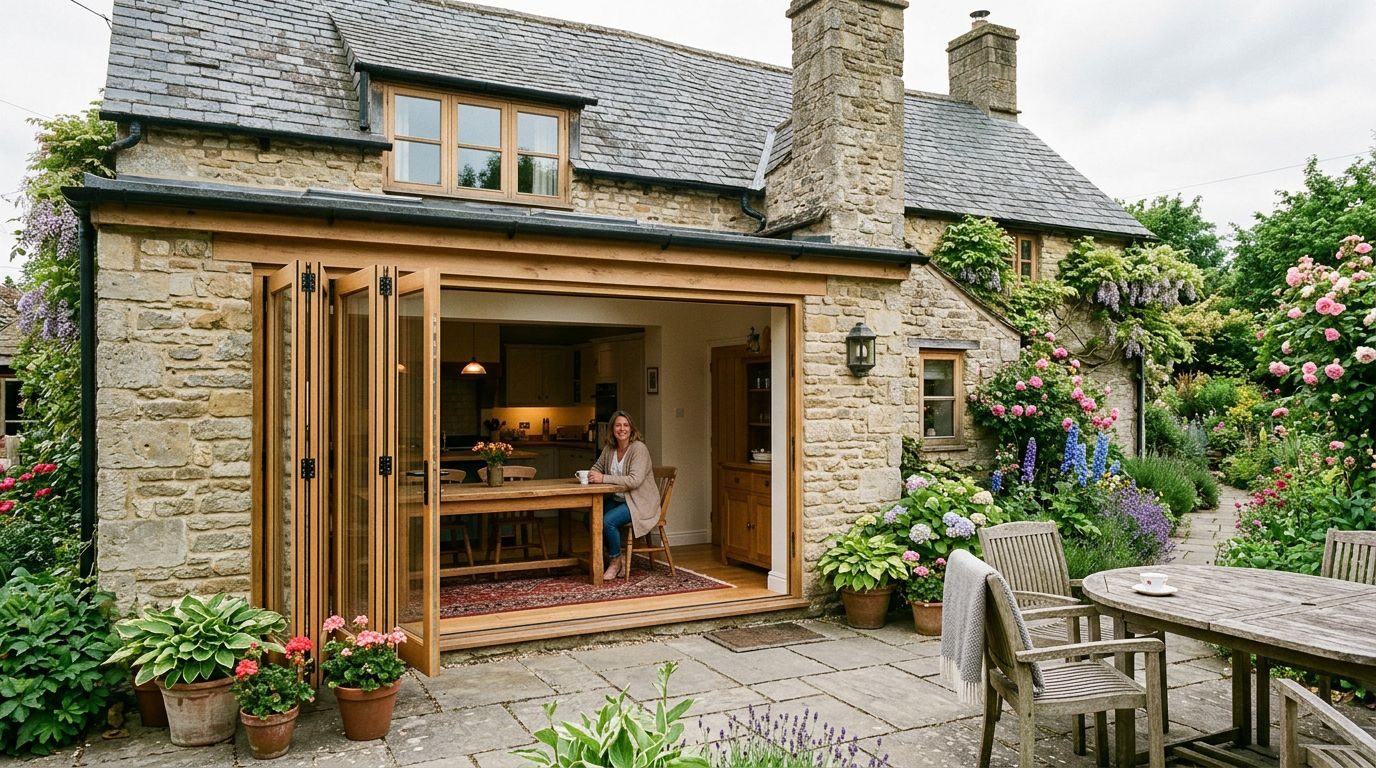
We consider where the panels will sit and how the doors will be used.
Important choices are established before ordering.
Accurate installation and adjustment help the complete door set operate correctly.
Tell us about your opening and the aluminium bifold doors you have in mind.
Free — no obligations
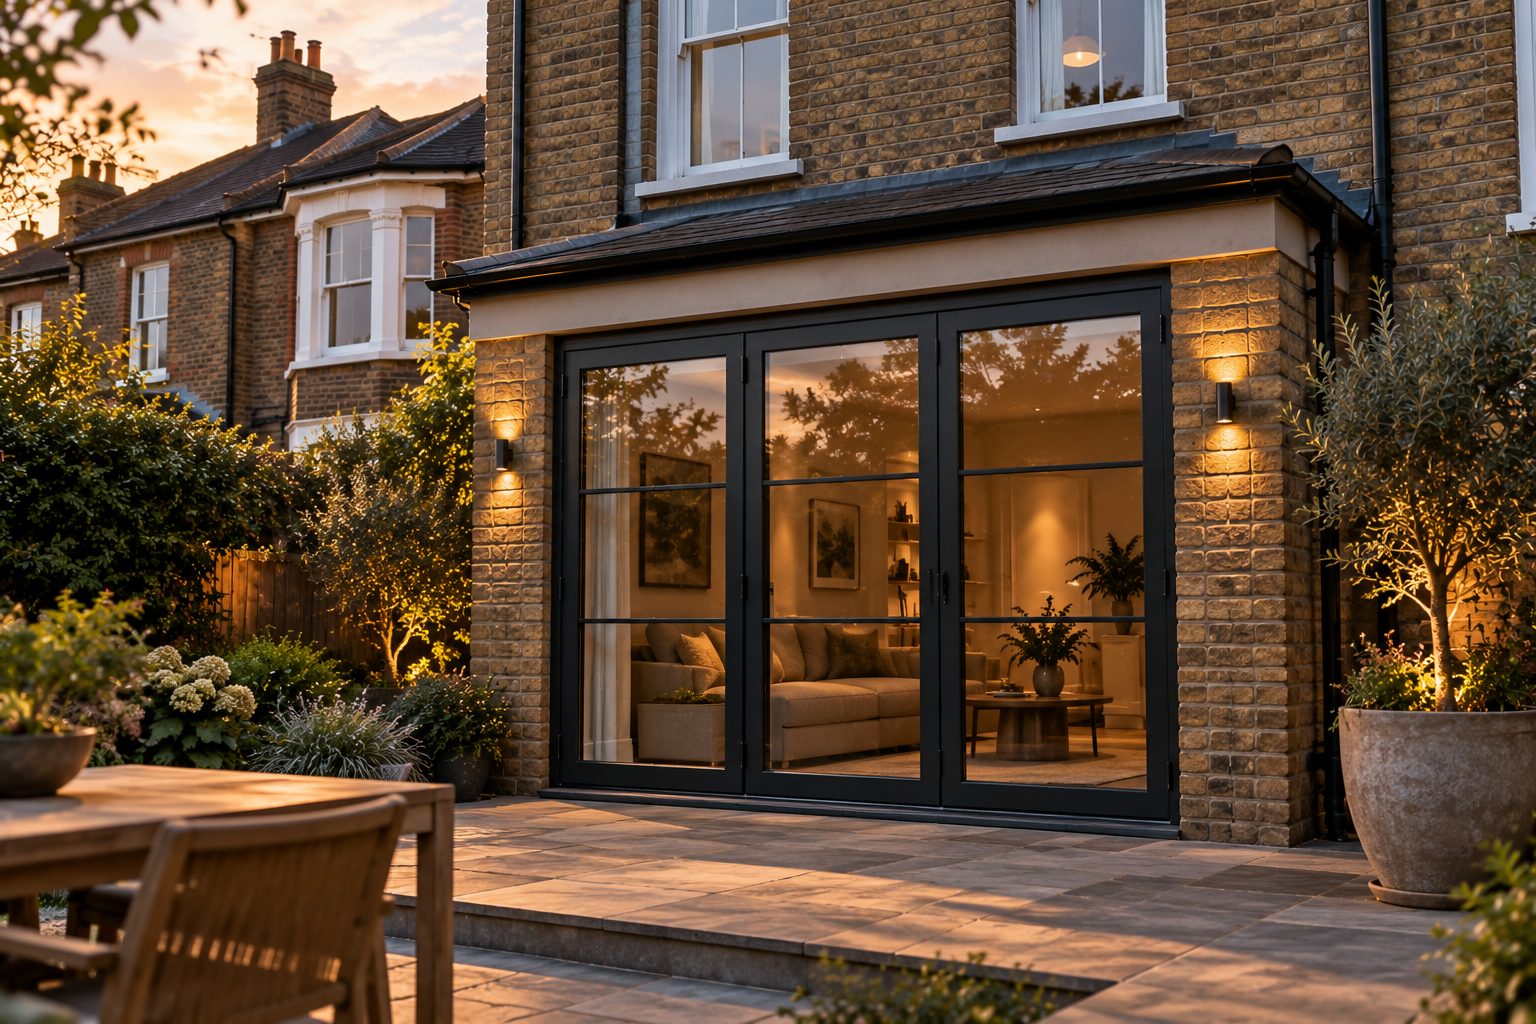
We establish the approximate dimensions, property type and what you want the doors to achieve.
Panel arrangement, stacking, threshold, glazing and appearance are considered.
Relevant measurements and product details are established before manufacture.
For installation projects, the doors are fitted and checked for movement, closure and locking.