Call 01444 719602
Project guides

Bifold Door Projects by House Type

What a typical bifold door project looks like for the most common types of home around Haywards Heath: the usual specification, what is involved and a realistic price range.

These are illustrative guides to common project types, not records of individual customer jobs. Photos are illustrative. Prices include VAT and exclude building work; see our cost guide for details.

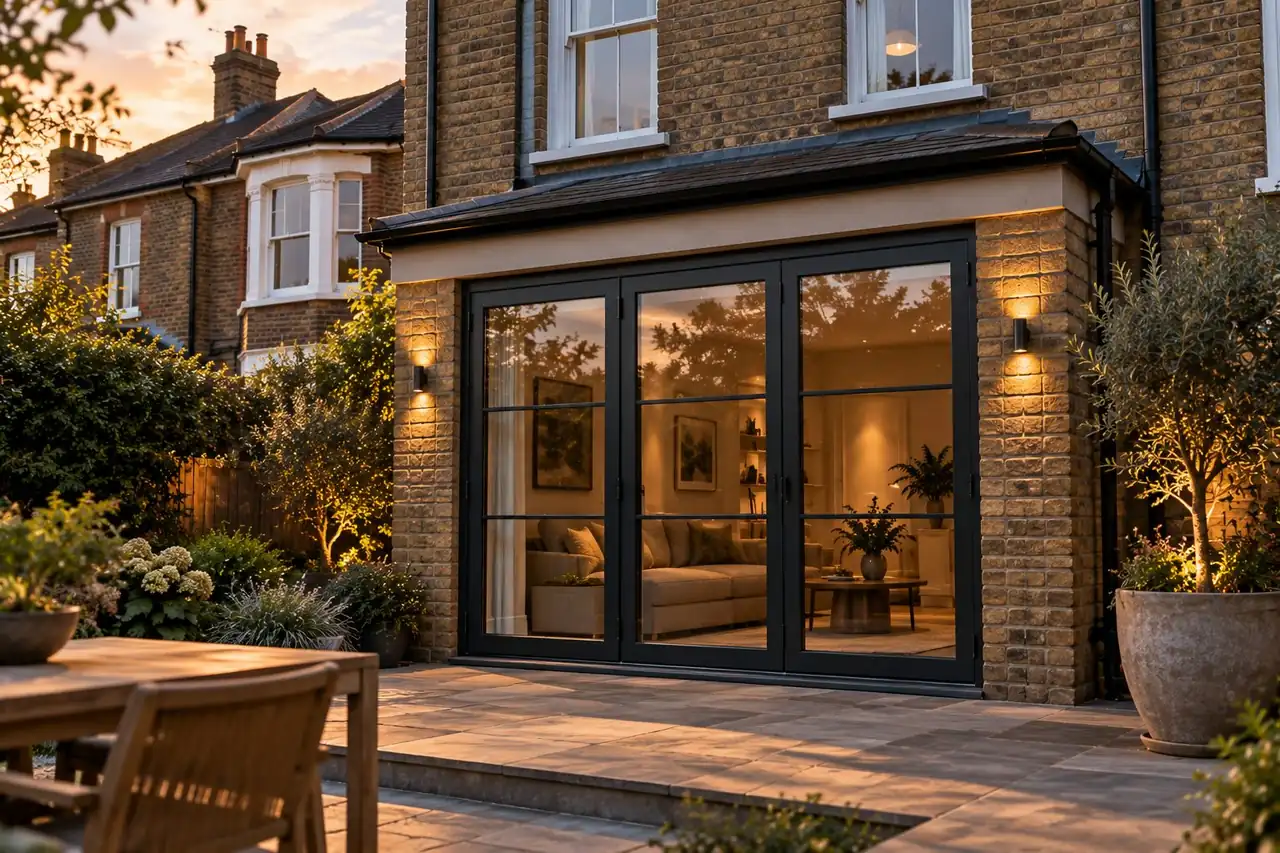
Black aluminium bifold doors on a period brick extension at dusk
Victorian & Edwardian terraces

Victorian terrace side-return kitchen

A side-return or wraparound extension turns a narrow galley kitchen into a family room that opens onto the garden. The new opening is usually 2.4m to 3m wide, and the doors are often seen from the main living space, so slim sightlines and a dark frame suit the period house.

Typical specification

  • 3-panel heritage-style aluminium, up to 2.4m
  • Anthracite or black frames
  • Traffic door for everyday use
  • Low threshold to the patio

What is involved

Steel beam and opening by your builder, signed off by building control. The doors are measured once the opening is formed.

Typical price: £7,500 to £10,500 for the doors and threshold, supplied and fitted
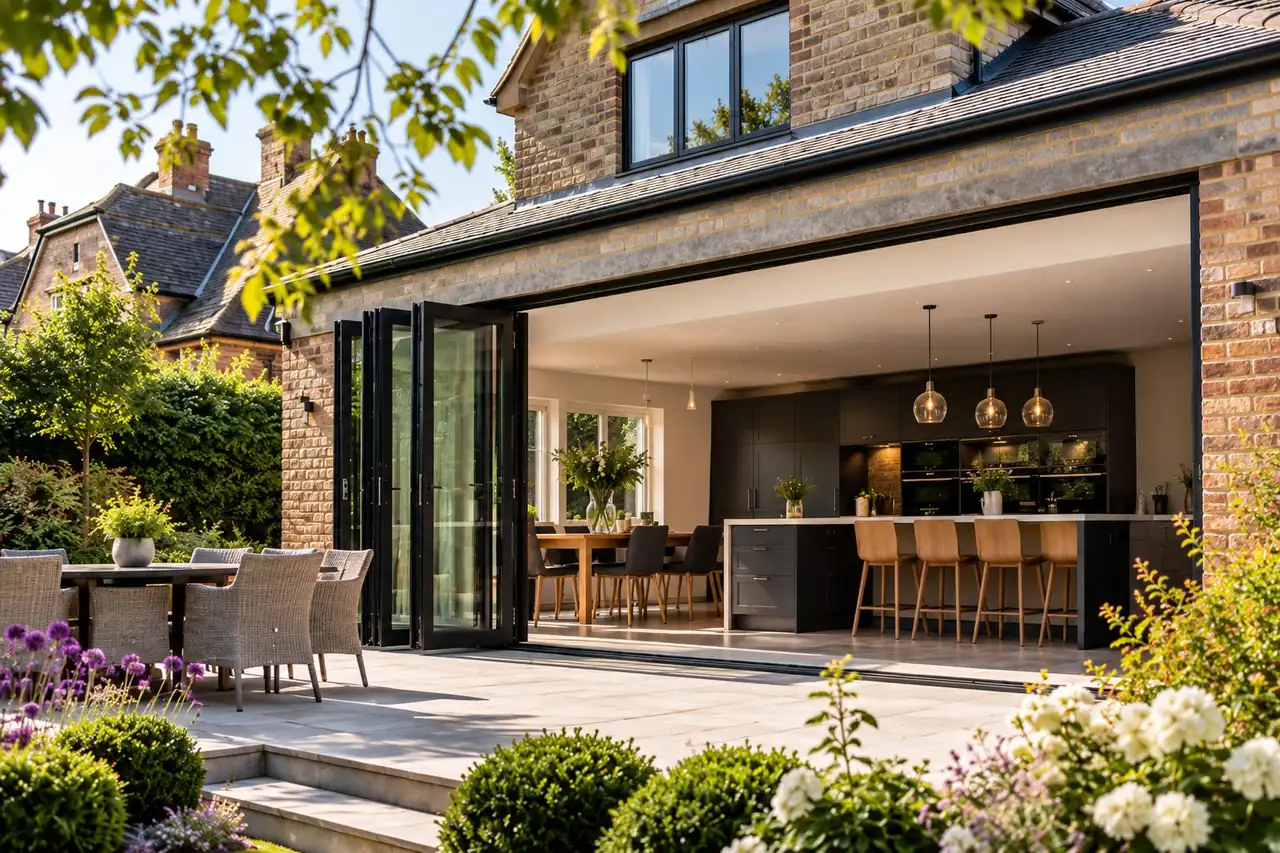
Open grey aluminium bifold doors on a brick kitchen extension
Interwar houses

1930s semi with a rear extension

A single-storey extension across the back of a 1930s semi is one of the most common bifold projects. With a full-width opening of around 3.2m, the kitchen, dining area and garden become one space in summer.

Typical specification

  • 4-panel aluminium, up to 3.2m
  • Flush threshold with drainage channel
  • Dual colour: white inside, grey outside
  • Integral blinds as an option

What is involved

The extension is built first, with the doors ordered to the finished opening. Building control signs off the extension, including the doors.

Typical price: £8,500 to £11,500 for the doors and threshold, supplied and fitted
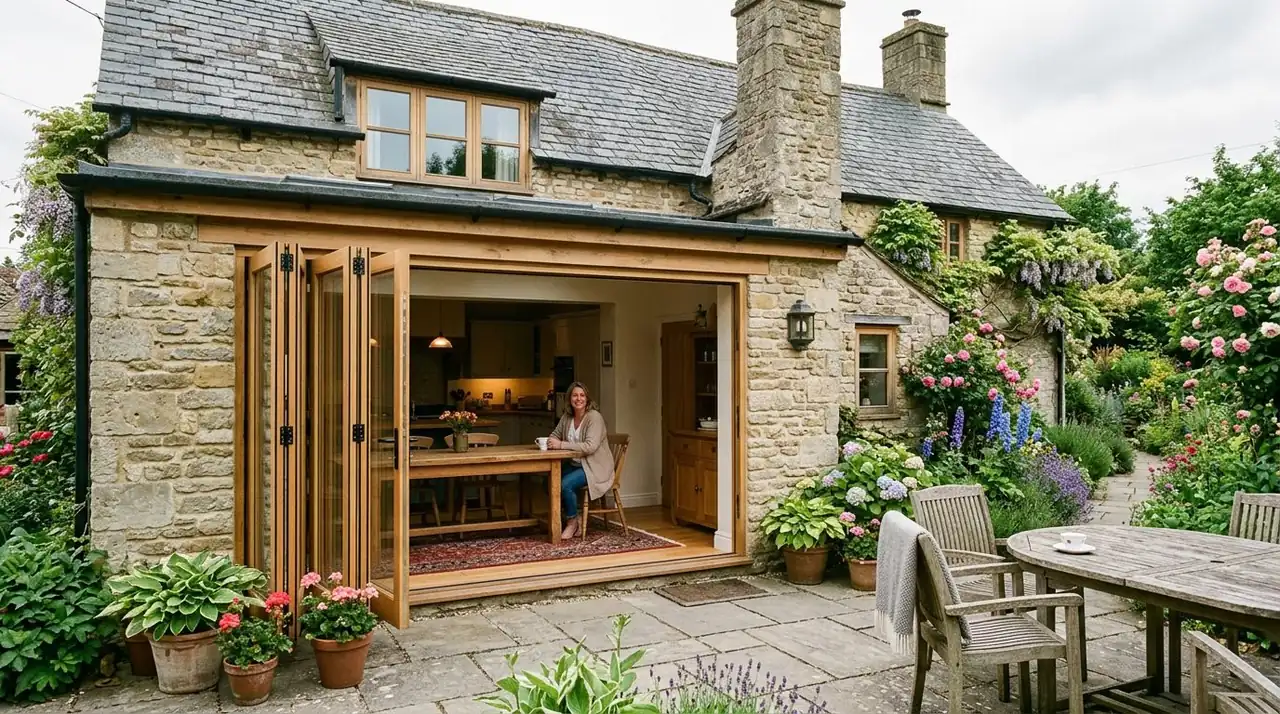
Oak timber bifold doors on a traditional stone cottage
Cottages & listed buildings

Period cottage garden room

On older cottages and in conservation areas, timber doors on a rear garden room usually sit far better than modern aluminium. Where the building is listed, consent comes first.

Typical specification

  • 3-panel engineered oak, up to 2.4m
  • Factory-applied clear or painted finish
  • Slim glazing bars optional
  • Raised threshold where flood risk applies

What is involved

Listed building consent or planning permission where required, then a survey and specification to suit the approved drawings.

Typical price: £8,500 to £12,000 for the doors, supplied and fitted

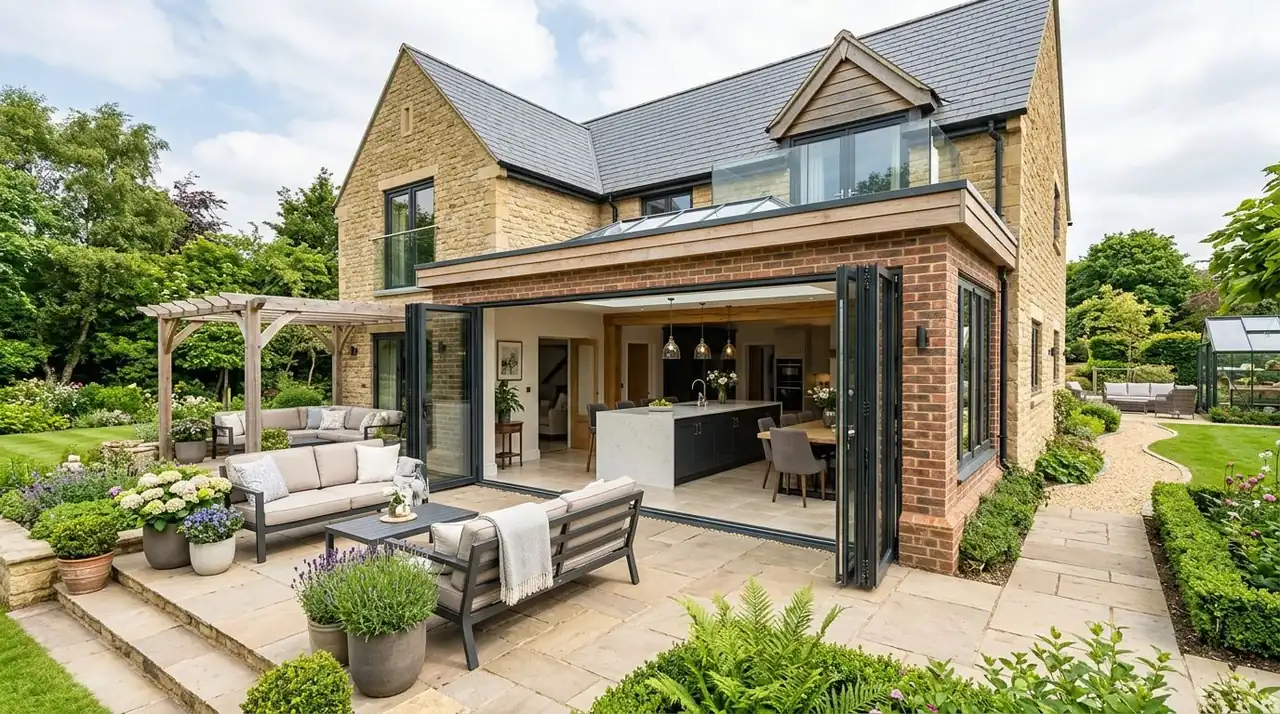
Fully open bifold doors linking a kitchen to a stone-paved garden terrace
Large detached homes

Large detached house: full-width opening

On larger homes with wide gardens, openings of 4m to 5m are common. At this size we will also talk you through sliding doors, which can suit very wide spans and exposed elevations better.

Typical specification

  • 6-panel aluminium, up to 4.8m
  • Slim-frame premium system
  • Solar-control glass on south-facing elevations
  • Flush threshold with linear drain

What is involved

A large opening needs an engineered beam and careful levels outside. Heavy panels may need extra hands or lifting equipment on installation day.

Typical price: £12,500 to £18,000 for the doors and threshold, supplied and fitted
Ready to Talk About Your Project?

Planning bifold doors in Haywards Heath or the surrounding area? Send us your project details and approximate opening size.

Call 01444 719602

Free — no obligations